
Blog Details
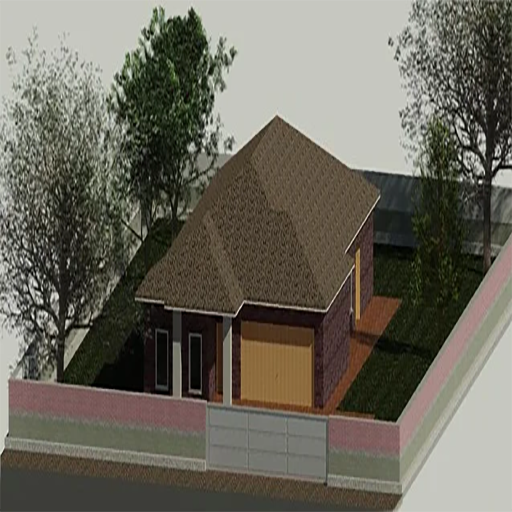
Architecture 3D Models with Revit BIM: Transforming Building Design and Construction
The creation of 3D models plays a pivotal role in modern building design and construction, providing architects and engineers with the ability to visualize designs in immersive detail and identify potential issues before breaking ground. Among the most powerful tools for this purpose is Revit BIM software, which has revolutionized the industry by enabling the creation of detailed, accurate, and data-rich models. With its robust features, Revit BIM facilitates collaboration, enhances decision-making, and significantly reduces errors, leading to improved project outcomes.
Despite its capabilities, mastering Revit BIM requires dedication and extensive training. This blog provides an overview of Revit BIM’s capabilities, showcasing its potential to improve skills and knowledge for architects, engineers, and designers. We’ll delve into its features, including modeling tools and collaboration capabilities, while highlighting its transformative impact on the industry.
Levels Grid, Plinth Beams, and Columns Erection: We established grids, columns, plinth beams, and floor slabs for the foundation and ground level, providing the structural framework.
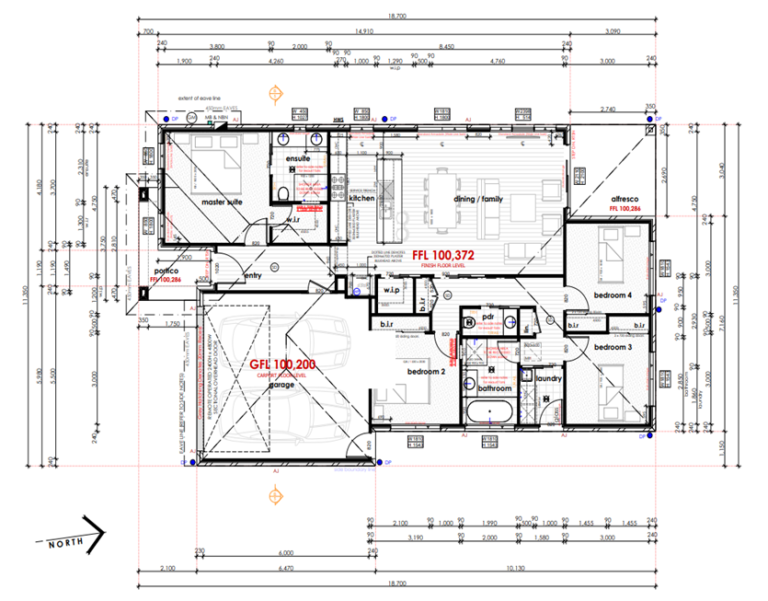
- Wall Construction: Designed and constructed 310 mm thick walls, including a core thickness of 300 mm with 5 mm tile layers on both sides.
- Staircase Development: Built an external staircase connecting the ground and first floors due to limited internal space. This design ensured functionality and efficient use of available space.
- Windows and Doors: Integrated interior and exterior doors and windows, enhancing the building’s aesthetic appeal and functionality.